Althorpe Road, London
7 July 2026
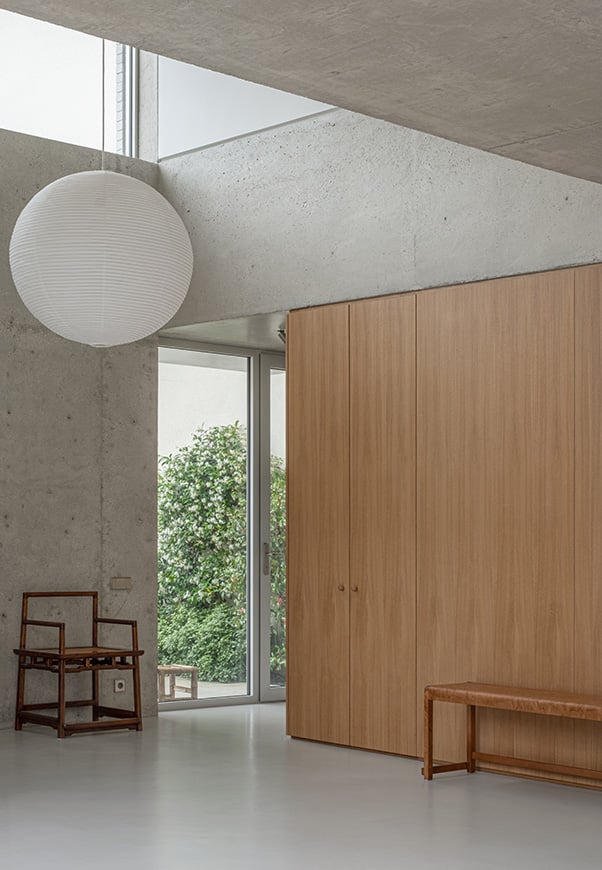
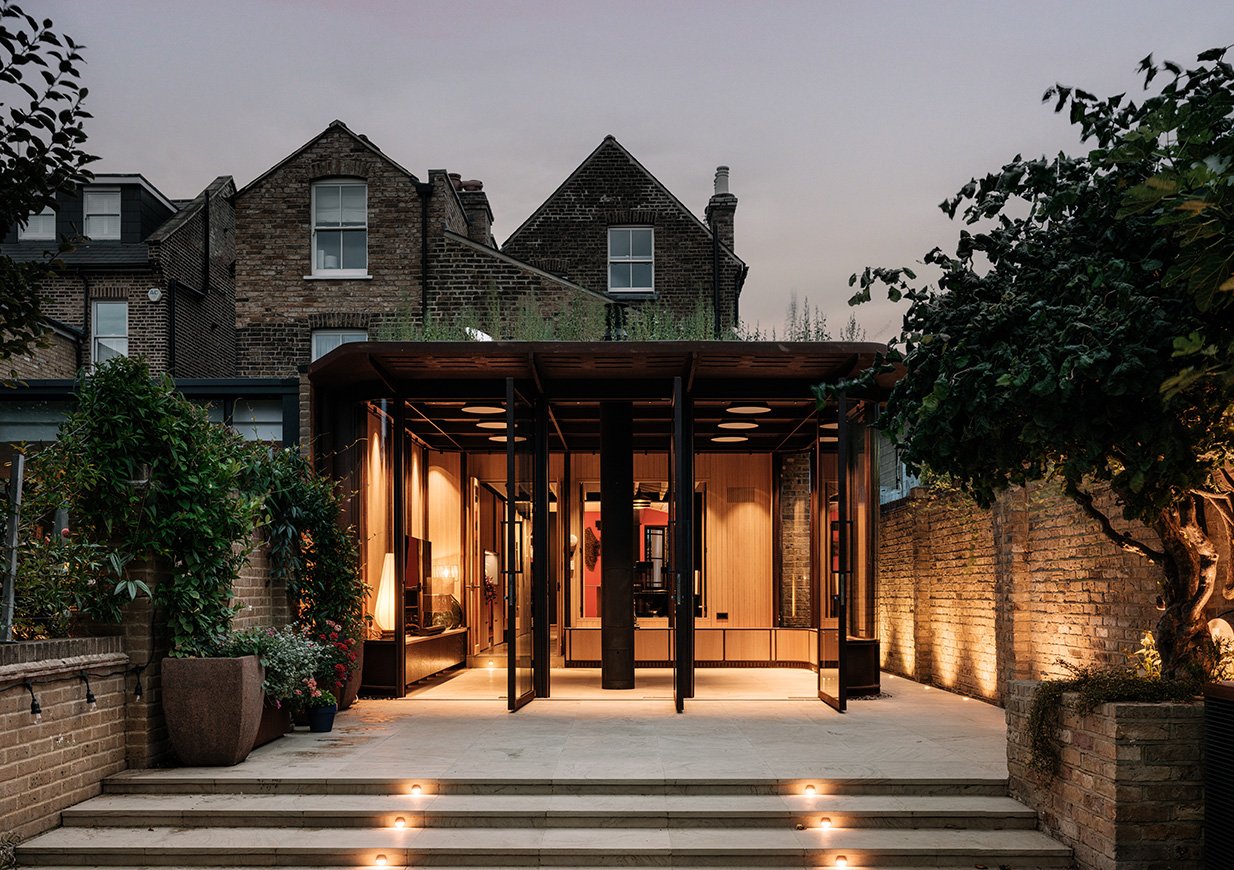
Transforming a large Edwardian terraced house in South London into a modern, energy‑efficient home, our structural engineering expertise helped realise the new Corten steel and glass gallery extension designed by Cagni Williams Associates.
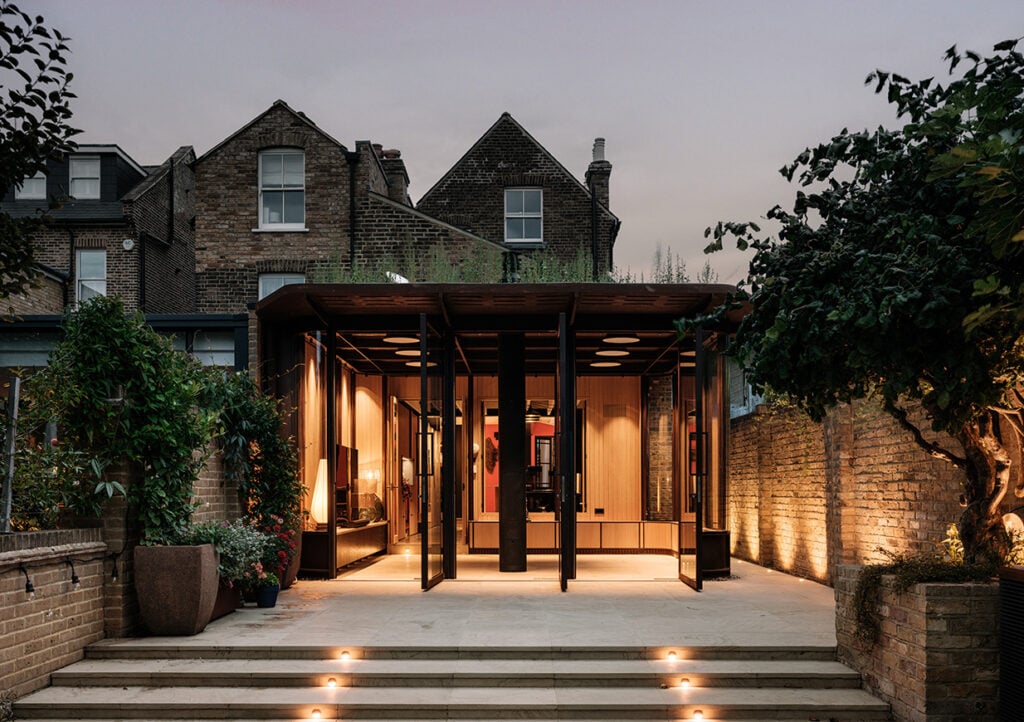
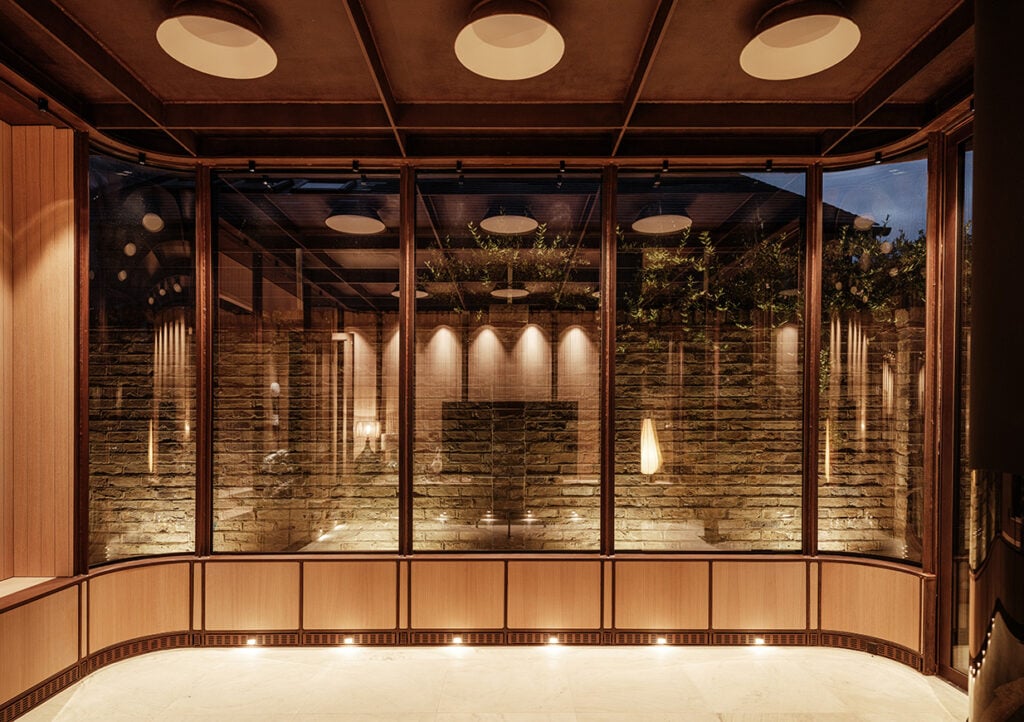
From the extensions vertical and roof structures being fabricated to fit around curved corner glazing to expressed steelwork and exposed joist ceilings in the open kitchen and dining space, read Architecture Today’s feature to discover how this Edwardian terraced house in South London was reworked to deliver a low energy retrofit: The Gallery – Architecture Today.
Project Team: Duncan Walters, Wasim Ilyas
Architect: Cagni Williams Associates
Structural Engineer: Eckersley O’Callaghan
M&E: mstep
Environmental: Hammerton Energy Assessors
Planning: Logic Planning
Main Contractor: Dominik P&D
Joinery: WG Studio
Landscape: Topia Landscapes