Stamford Road brings new life to North London
1 October 2026
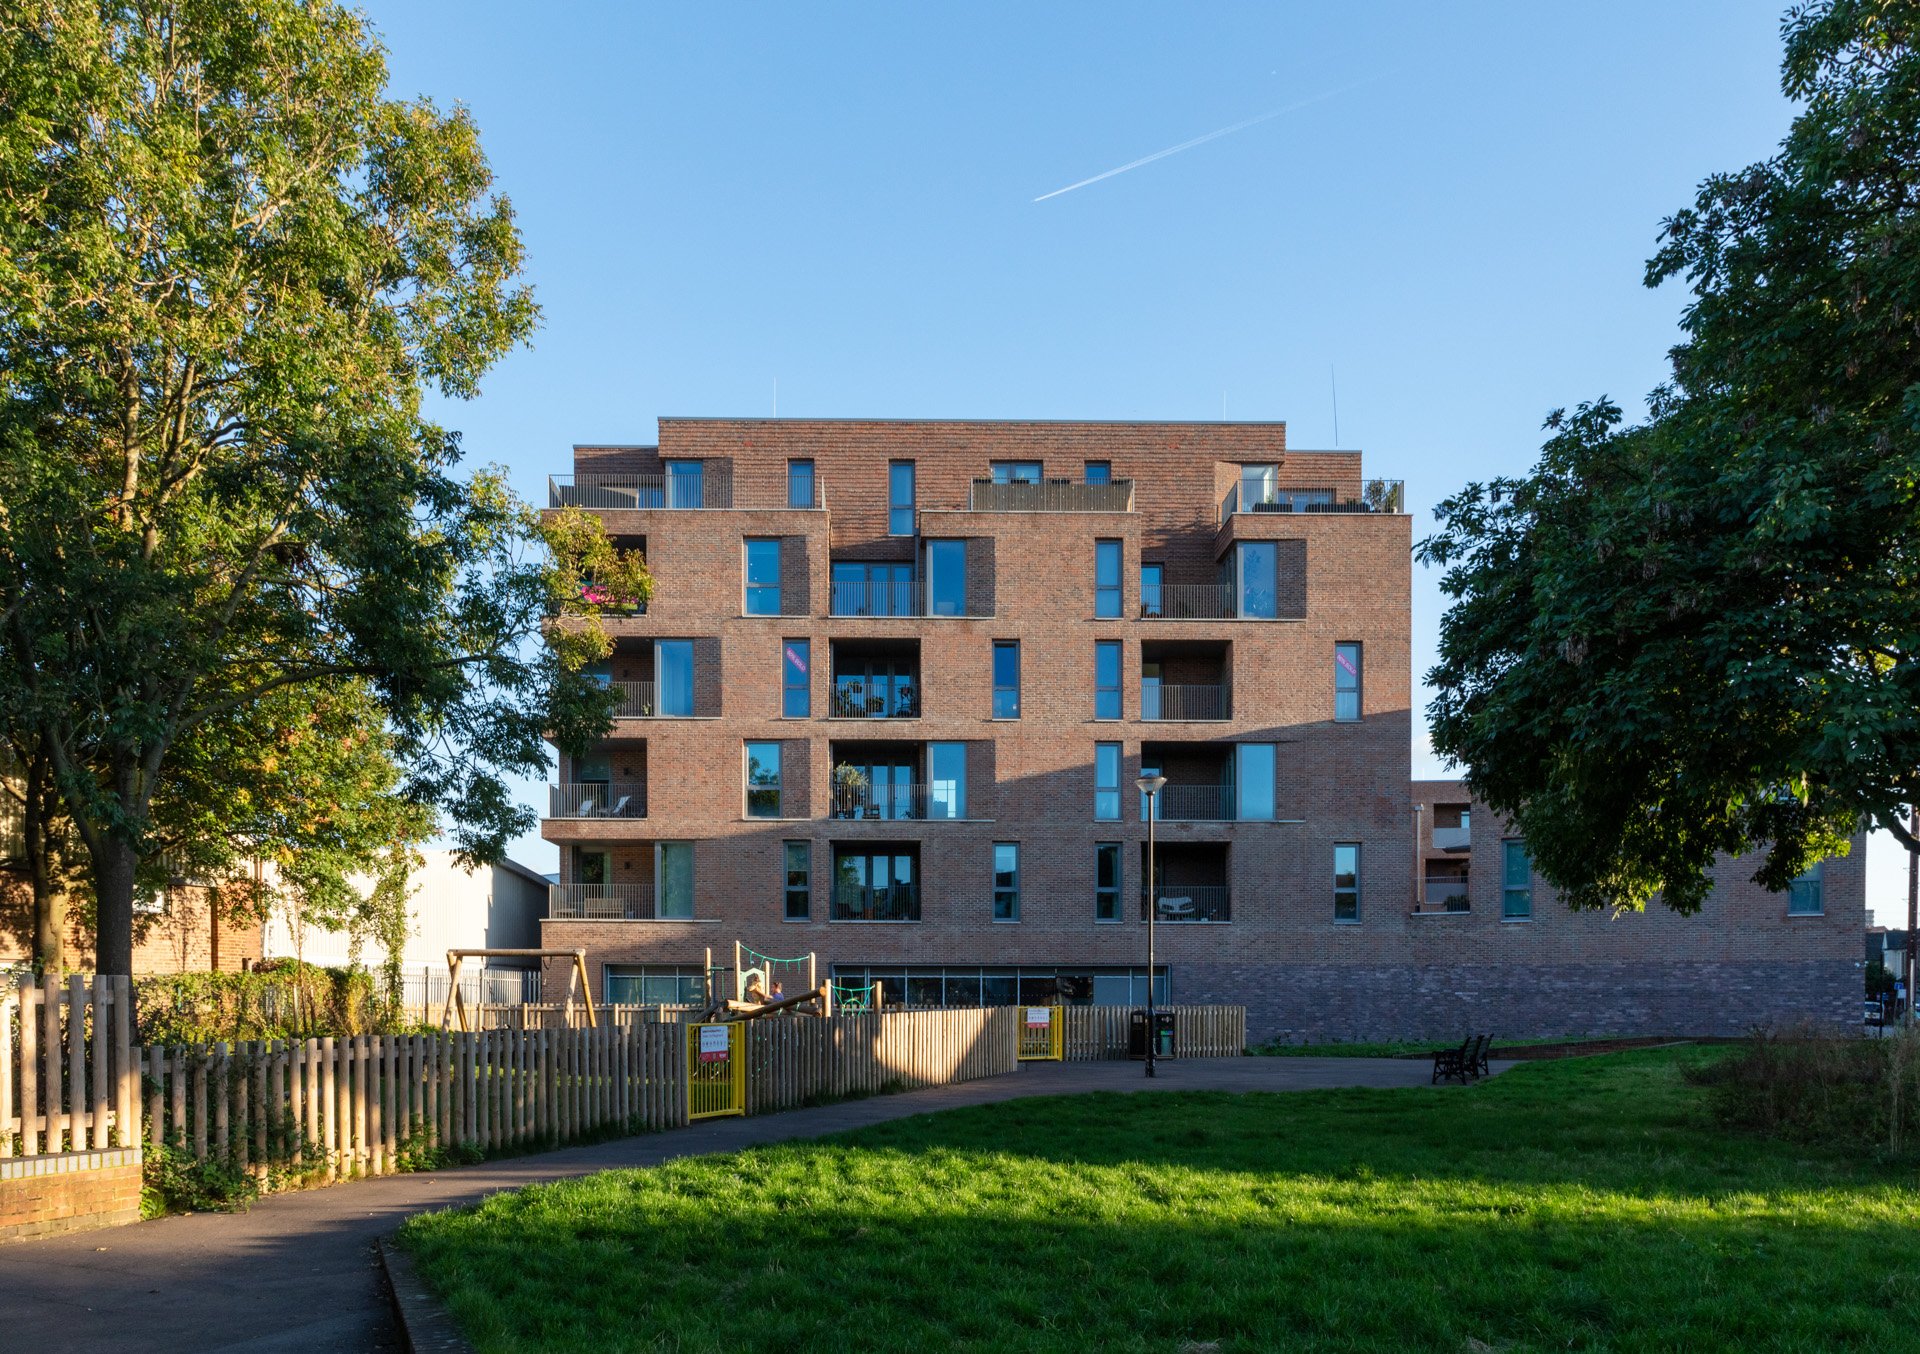

Stamford Road brings new life to a disused light industrial site in North London, a project our structural and civil engineering team helped shape. Working on a confined site within a dense residential area meant the structural design had to be carefully considered. We translated the architect’s and client’s ambitions for housing density into structural and civil engineering solutions that are efficient enough to unlock the scheme’s density, without compromising quality or buildability.
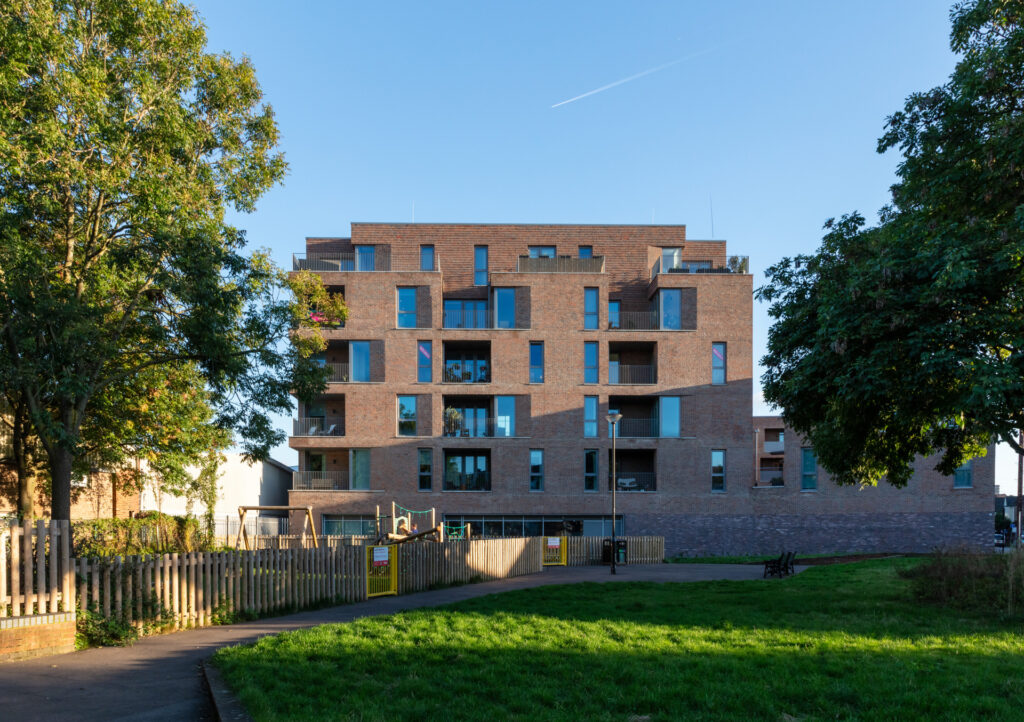
The result is four buildings, rising four to six storeys, arranged around a communal landscaped podium and linked by an architectural feature staircase. The podium is structurally integrated, giving residents green outdoor space above what was once industrial land. Beneath it, we’ve built the SuDS directly into the development’s footprint, helping relieve pressure on the area’s existing sewer network as part of the wider regeneration.
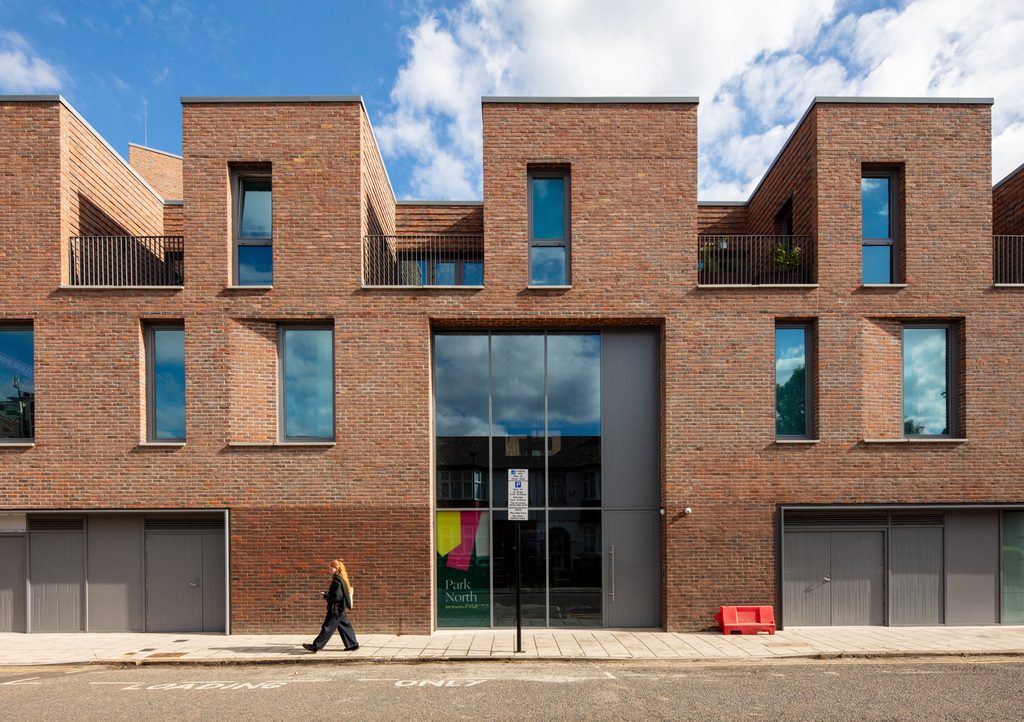
At ground floor, open-plan commercial units add to the life of the area, supported by transfer structures engineered to work within tight floor-to-floor constraints. Detailed structural analysis helped us find the optimum beam depths while limiting differential deflection, and 3D modelling kept floor slabs minimal and consistent throughout.
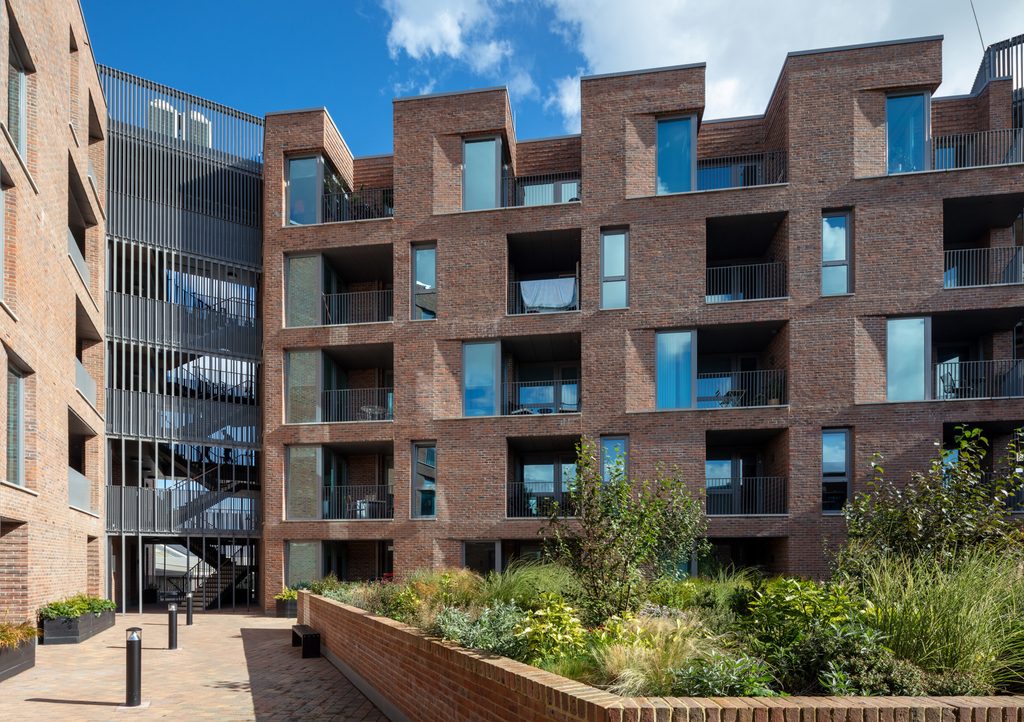
Stamford Road is an example of how careful, considered engineering makes ambitious housing targets deliverable on difficult sites.
Project Team: Arda Ozel, Terry Jeffrey
Client: Kimbrook Property Development
Architect: Ayre Chamberlain Gaunt
Main Contractor: Diamond Build