Creek House, Patonga
30 October 2026
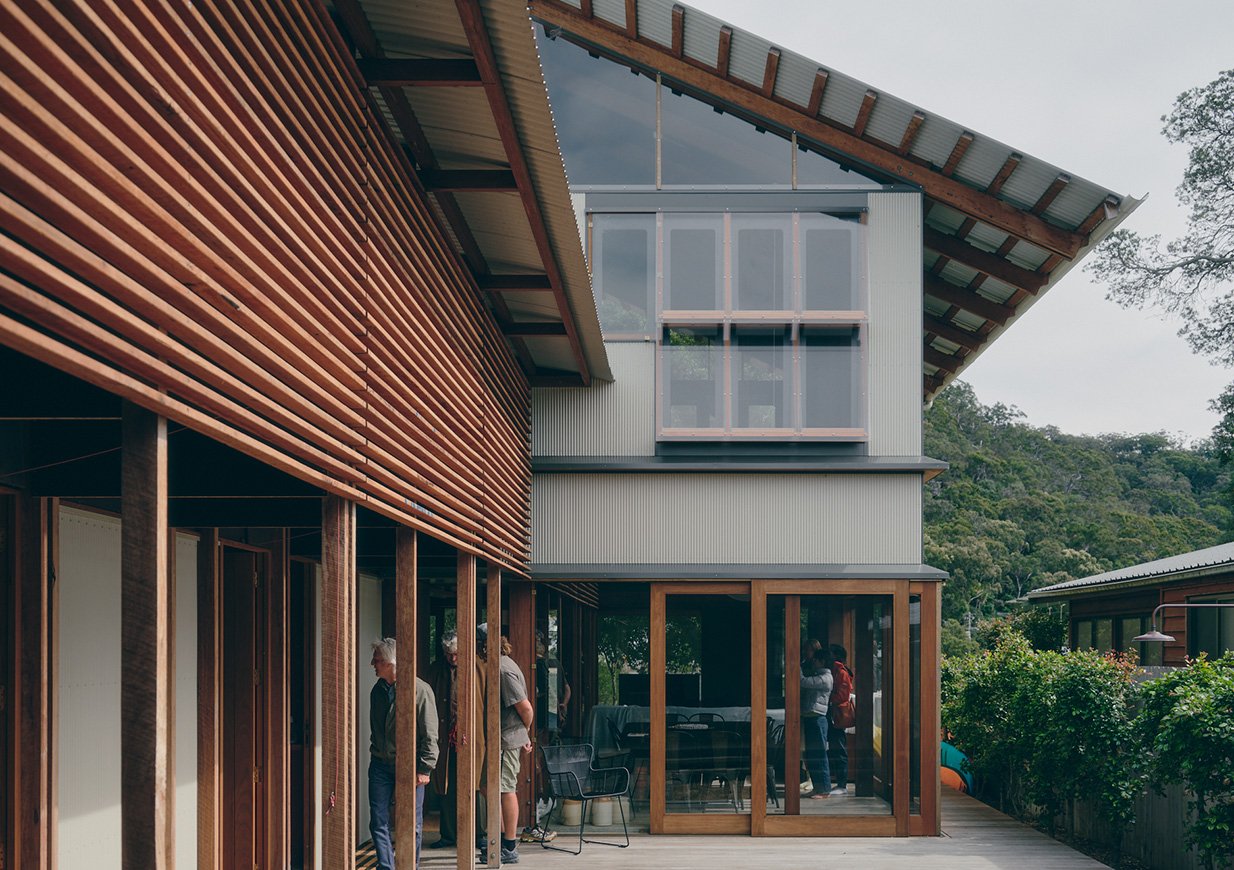
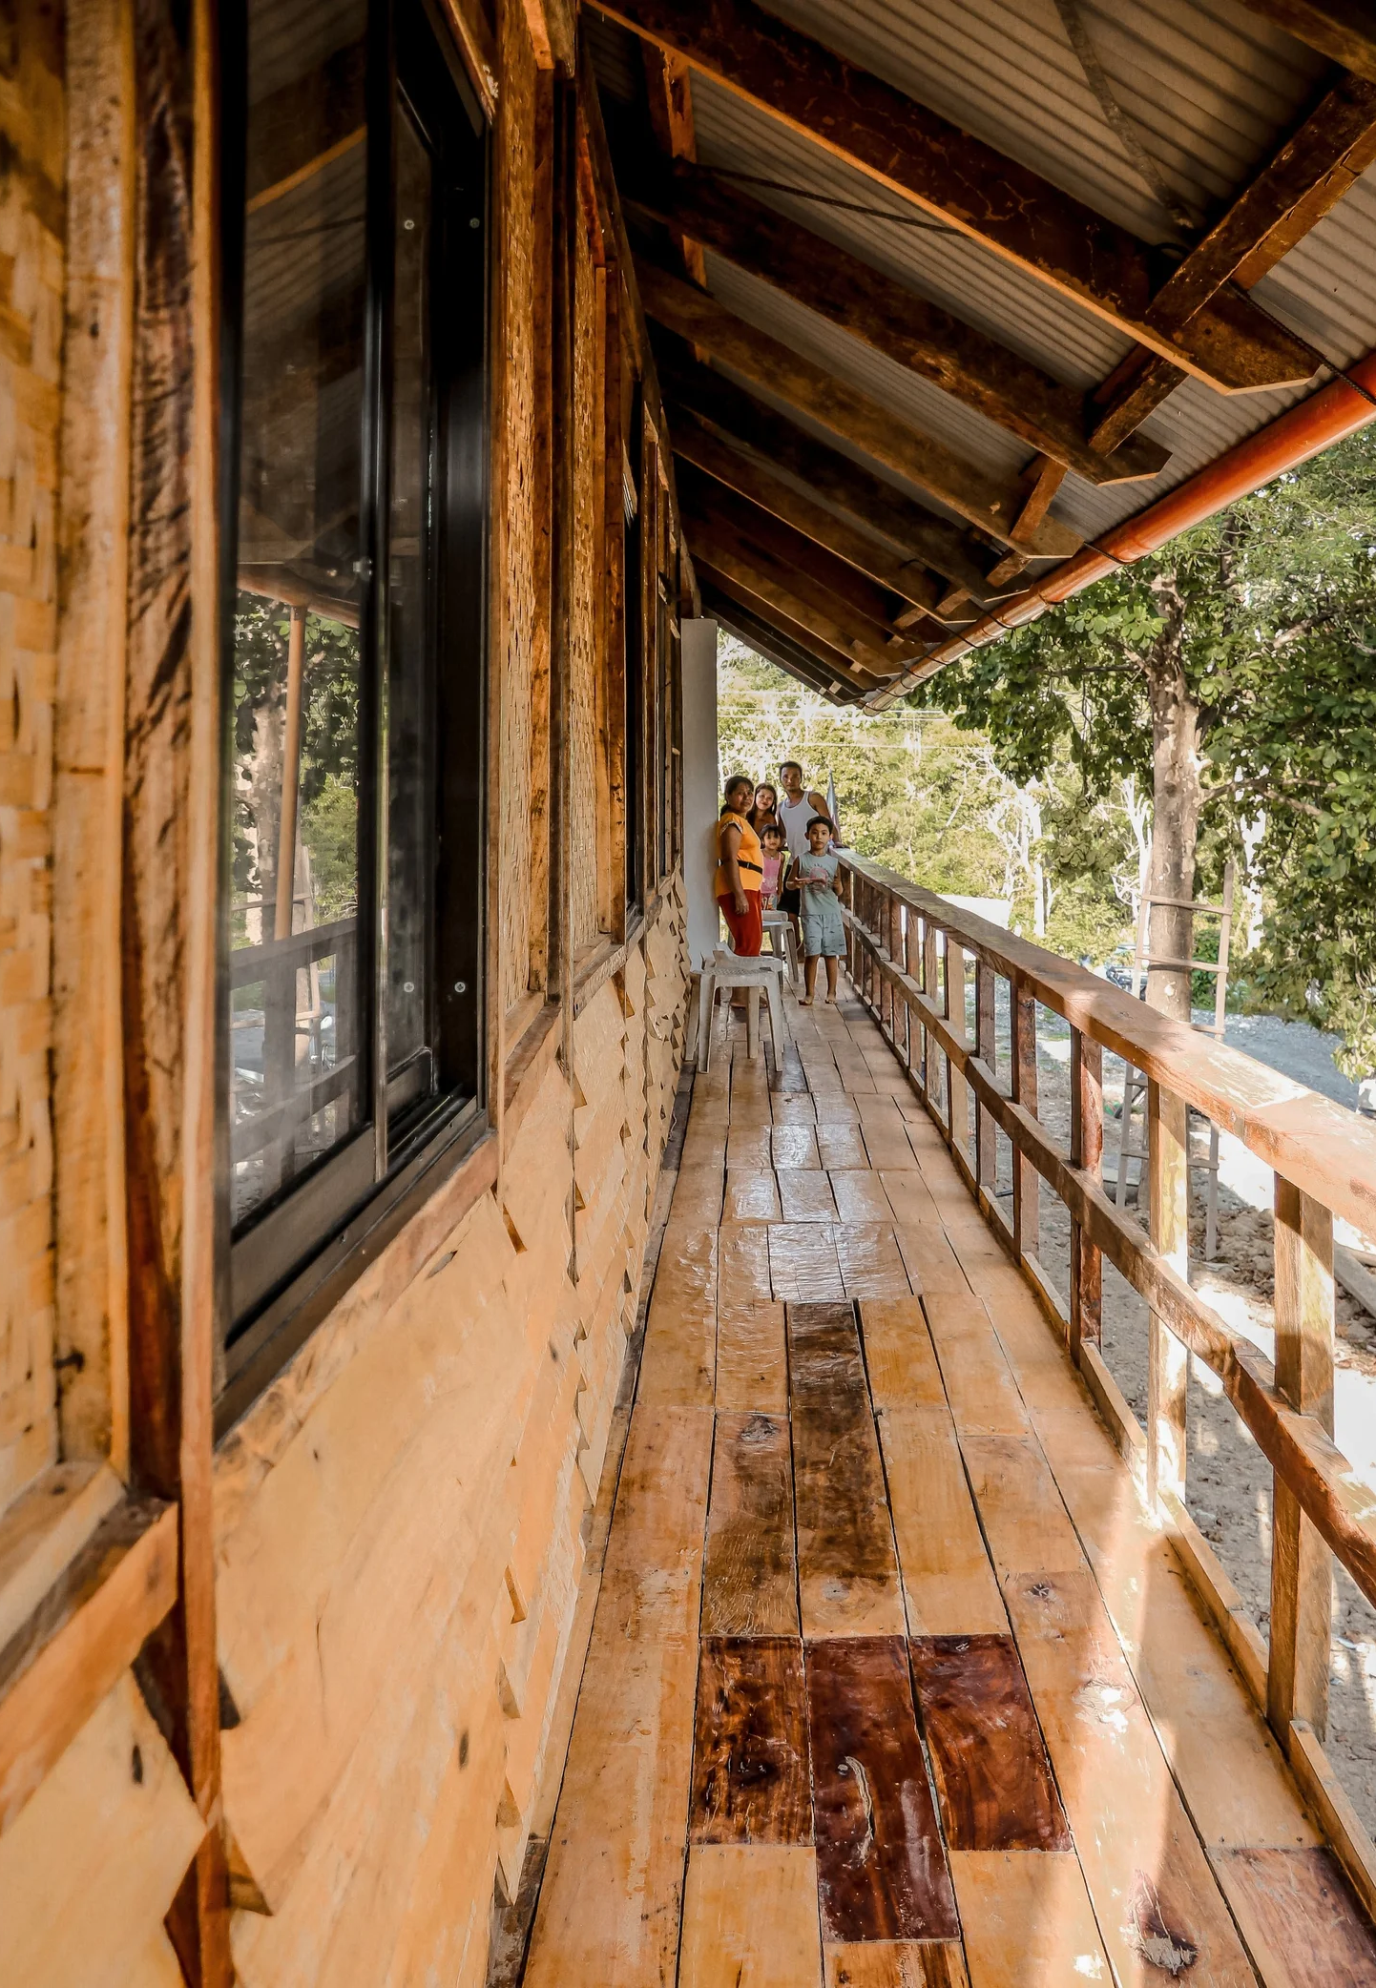
Designed as a finely crafted timber building in response to its surroundings, Creek House is a new private residence overlooking Patonga Creek in New South Wales, Australia.
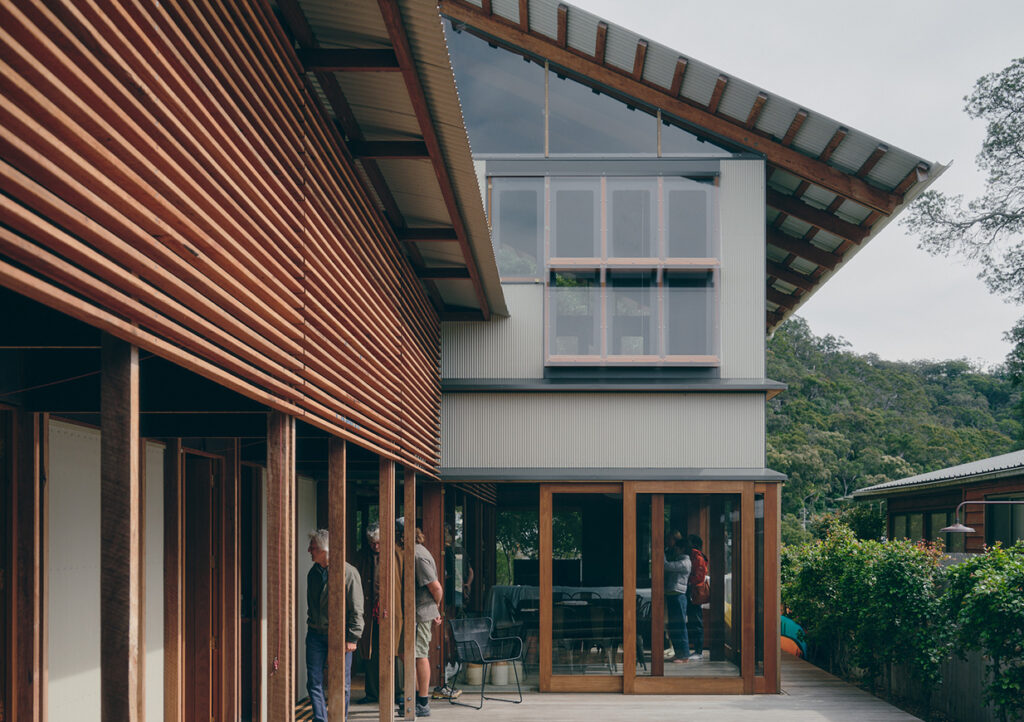
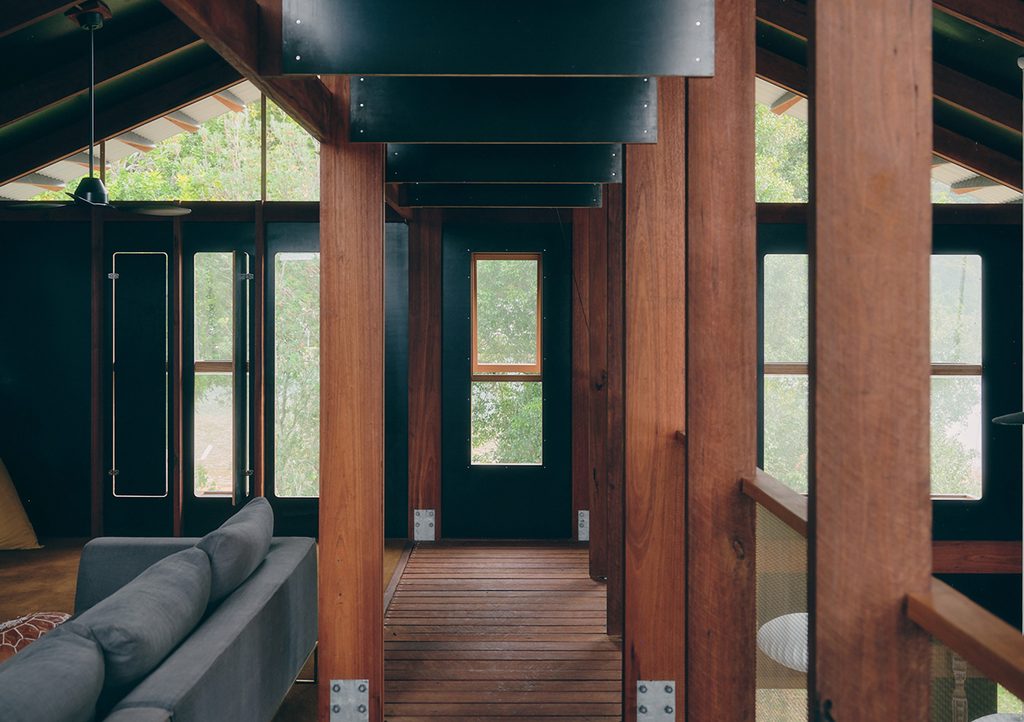
Working closely with the architecture’s material-led approach, the structural design centres on a series of locally sourced hardwood portal frames that establish the building’s primary form and spatial arrangement. Careful consideration was given to the systemisation of timber-to-timber and timber-to-plywood connections, with discreet ply-braced walls providing lateral stability while maintaining the openness of the double-height living spaces. Secondary timber framing was also engineered to accommodate the distinctive roof profile, resolving cantilevered projections and long-spanning members under wind loads while preserving the simplicity and expression of the timber structure.
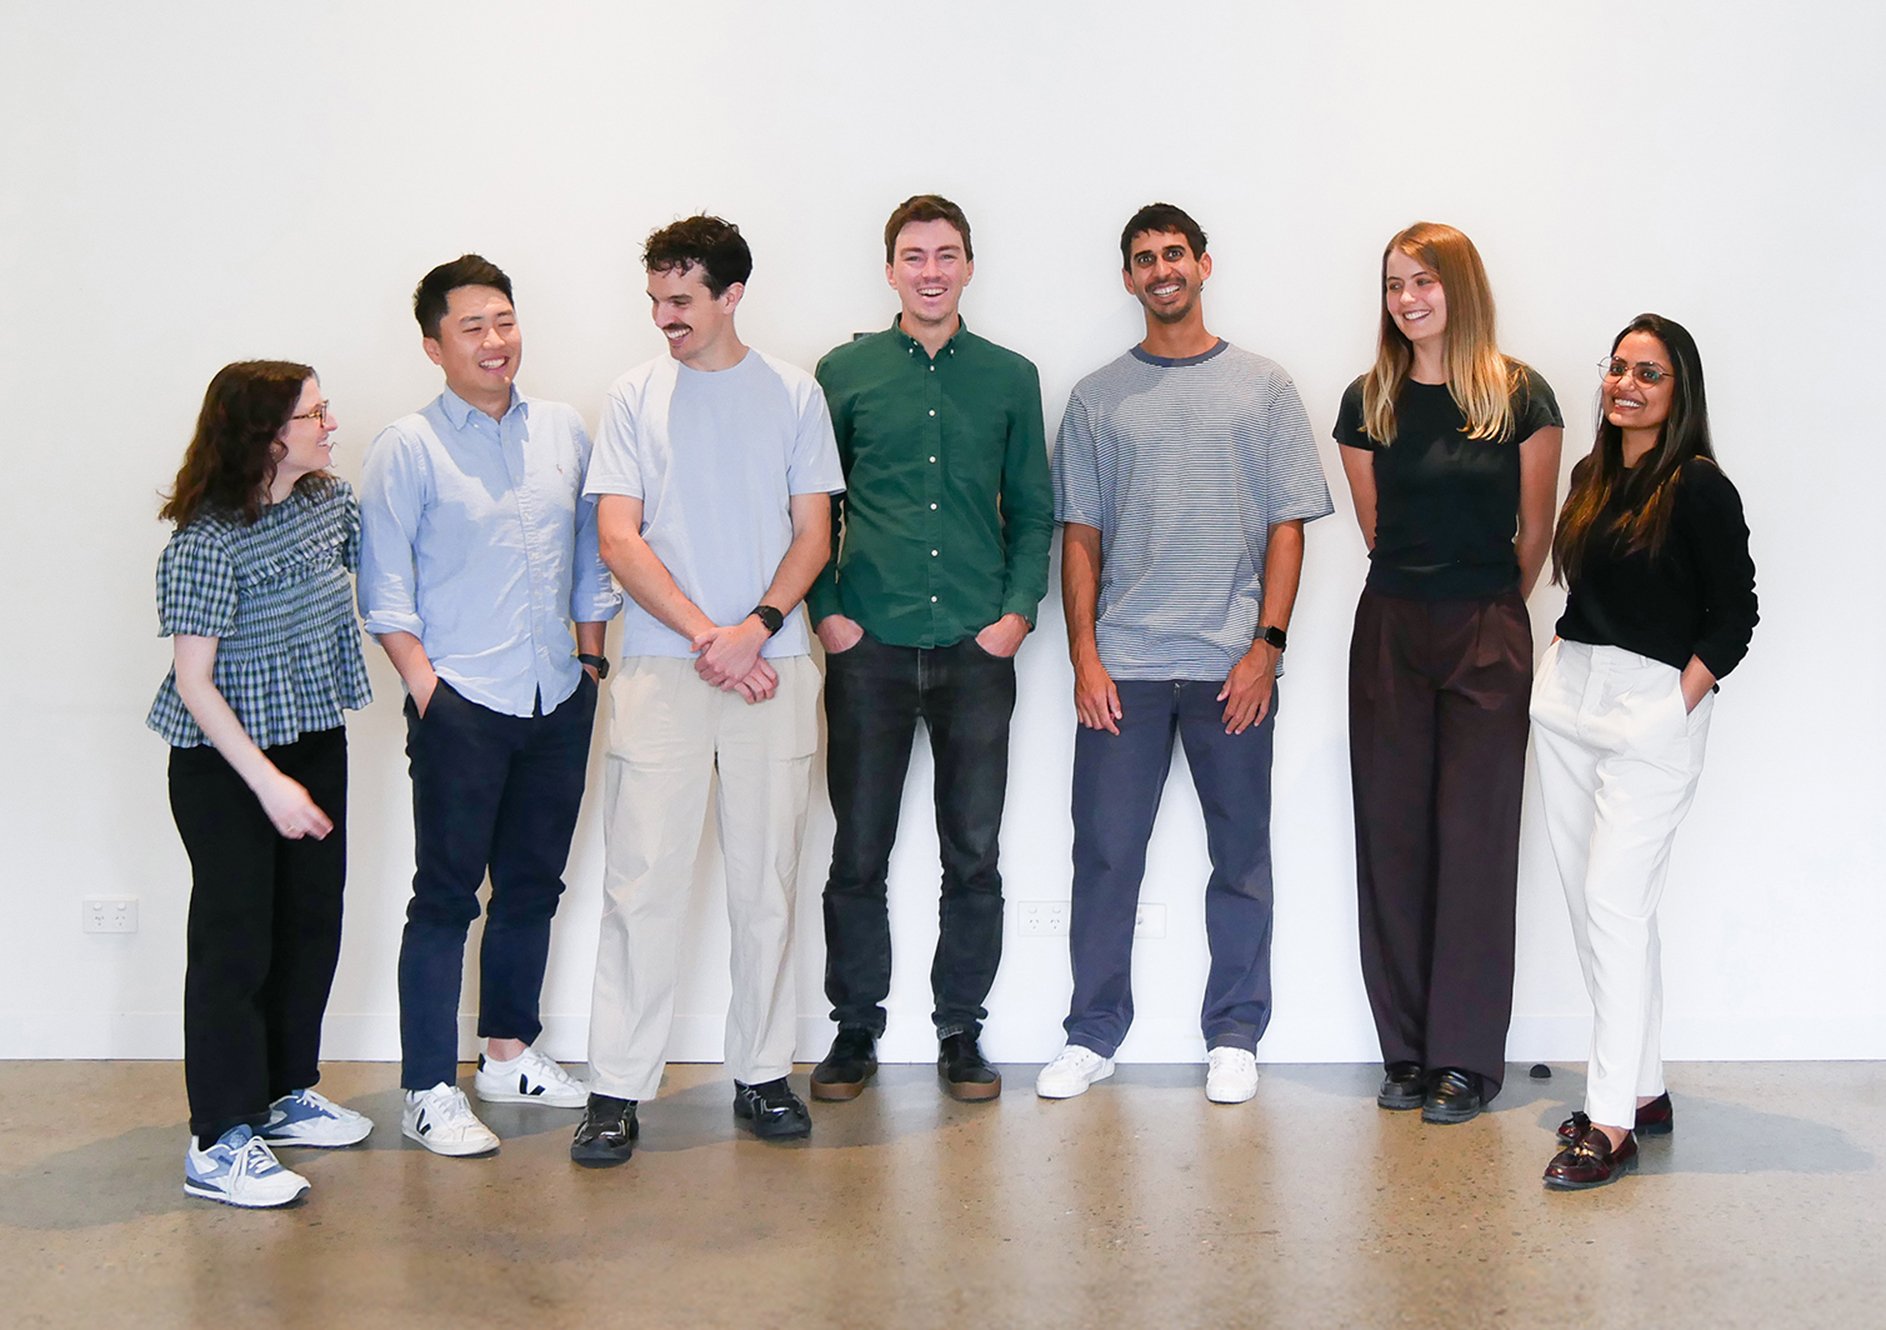
Project Team: Ted Skinner, Marley Meemeduma
Architect: Peter Stutchbury Architecture
Built by: Arcek Build
Photography: Martin Siegner Studio